
Buildex Sustainable Solutions (BXS) provides commercial kitchen building services design for cafés, restaurants, hospitality venues, food retail tenancies, aged care kitchens, childcare centres, schools, and commercial food preparation facilities across Sydney and NSW. Our multi-disciplinary engineering team delivers coordinated mechanical, electrical, fire, and hydraulic design solutions to support safe, efficient, compliant, and approval-ready commercial kitchen projects. We provide commercial kitchen mechanical, electrical, fire and hydraulic design services in Sydney and NSW, including kitchen exhaust, ventilation, trade waste, power, gas and approval-ready documentation.
We work closely with architects, kitchen consultants, certifiers, builders, and business owners to ensure commercial kitchen services are properly integrated with the architectural layout, cooking equipment, exhaust systems, trade waste requirements, electrical loads, fire safety provisions, and authority approval pathways.
We have a wealth of experience in a variety of engineering disciplines, including civil, structural, mechanical, and electrical engineering. Our team has worked on projects of all sizes and complexities, from small-scale renovations to large-scale infrastructure projects. No matter what your needs are, we have the expertise to deliver.
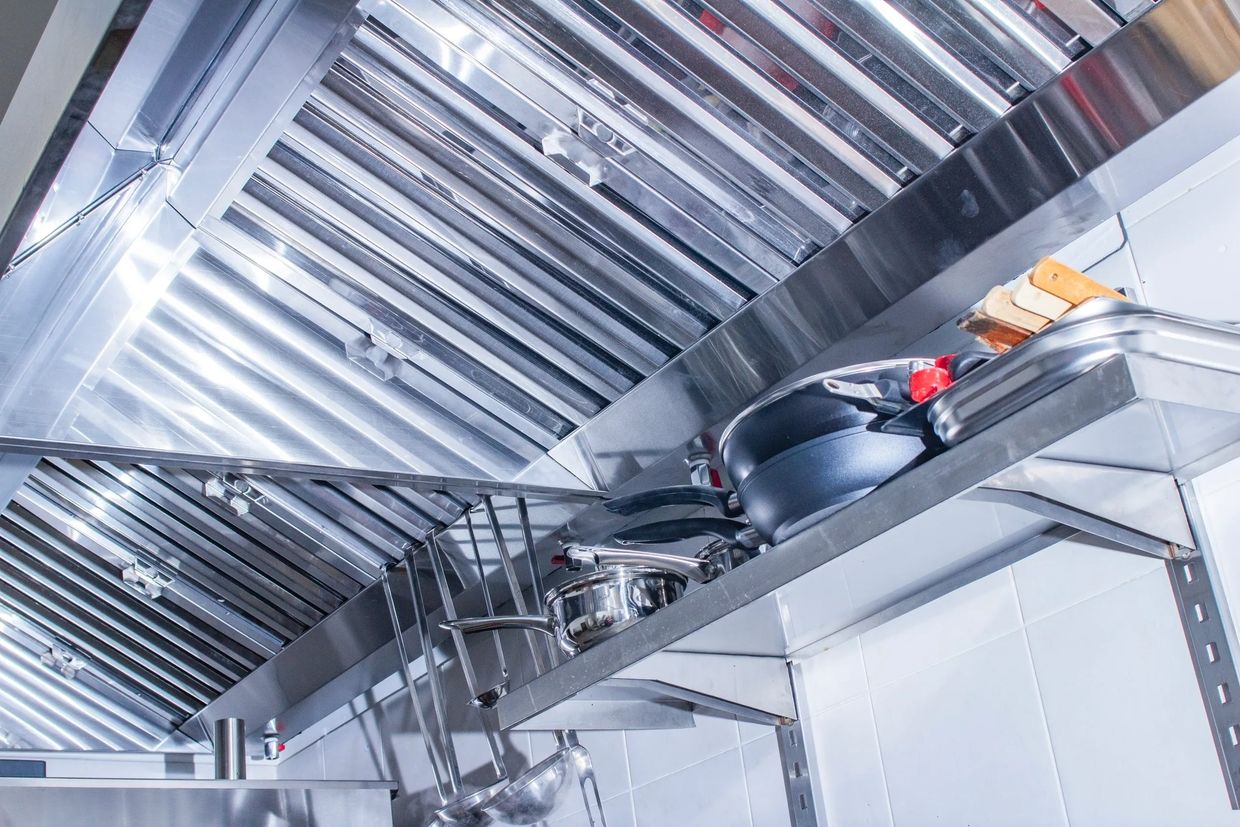
A well-designed commercial kitchen requires more than equipment placement. It requires careful coordination of ventilation, make-up air, power supply, gas, hot and cold water, drainage, trade waste, fire safety, and compliance documentation. BXS provides practical and buildable commercial kitchen engineering design that supports both day-to-day operation and long-term compliance.
Our commercial kitchen building services design can include:
This is a content preview space you can use to get your audience interested in what you have to say so they can’t wait to learn and read more. Pull out the most interesting detail that appears on the page and write it here.
BXS provides commercial kitchen mechanical design with a focus on compliant kitchen exhaust, make-up air, odour control, and indoor air quality. Our team designs kitchen ventilation systems in accordance with relevant Australian Standards, including AS 1668.1 and AS 1668.2, where applicable.
Our mechanical design services may include exhaust hood sizing, exhaust airflow calculations, duct routing, fan selection, make-up air design, discharge location review, odour control coordination, and integration with air-conditioning systems. We aim to deliver kitchen ventilation systems that are safe, efficient, practical to install, and suitable for council, certifier, DA, CDC, CC, or OC approval requirements.
Commercial kitchens often have significant electrical demand from cooking appliances, dishwashers, refrigeration, exhaust fans, lighting, small power, and control systems. BXS provides commercial kitchen electrical design to support reliable operation and safe power distribution.
Our electrical services can include appliance load schedules, maximum demand assessment, switchboard and distribution board coordination, GPO layouts, lighting design, emergency lighting, exit signage, exhaust fan controls, and electrical interlocks for commercial kitchen exhaust systems. Designs are prepared with consideration of AS/NZS 3000, NCC requirements, and project-specific authority or certifier conditions.
BXS delivers practical hydraulic design for commercial kitchens, including water supply, sanitary drainage, trade waste, grease arrestors, hot water systems, floor wastes, tundishes, hose taps, and gas reticulation coordination where required.
Commercial kitchens must be carefully designed to manage grease, wastewater, cleaning requirements, and food preparation workflows. Our hydraulic design supports compliance with AS/NZS 3500, local water authority requirements, trade waste conditions, and relevant plumbing standards. We coordinate early with the project team to reduce redesign, authority delays, and construction issues.
Commercial kitchens may require specific fire safety provisions due to cooking equipment, grease-laden exhaust, high-temperature appliances, and fire-rated ductwork requirements. BXS supports fire protection and fire safety coordination for commercial kitchen projects, including integration of kitchen exhaust systems, fire dampers where applicable, wet chemical suppression coordination, emergency lighting, exit signage, and interface with the broader fire safety strategy.
Our approach focuses on coordinated, compliant, and certifier-friendly documentation that supports approvals and reduces construction-stage RFIs
BXS prepares commercial kitchen building services documentation suitable for DA, CDC, Construction Certificate, and Occupation Certificate pathways. Our drawings and design statements are developed to assist architects, certifiers, builders, and business owners in progressing approvals efficiently.
We understand that delays in commercial kitchen approvals can affect business opening dates, tenancy handover, lease commitments, and construction costs. Our goal is to provide clear, coordinated, and practical engineering documentation that helps keep projects moving.
BXS provides commercial kitchen building services design for a wide range of projects, including:
BXS is a multi-disciplinary building services engineering consultancy with experience across mechanical, electrical, hydraulic, fire, sustainability, and compliance-focused design. Our team provides integrated solutions that reduce coordination gaps between trades and improve the quality of documentation for approval and construction.
By choosing BXS, clients benefit from:
BXS
level 3/478 George Street, Sydney NSW 2000, Australia
We use cookies to analyze website traffic and optimize your website experience. By accepting our use of cookies, your data will be aggregated with all other user data.